Of everything Andrea Palladio built across his career, one villa outside Vicenza has been copied more than any other building in the history of Western residential architecture, and it’s also, by the honest account of at least one very famous visitor, one of the least livable houses he ever designed. Villa Almerico Capra, universally known as La Rotonda, wasn’t built to run a farm or house a family. It was built to be perfect, and perfection, it turns out, doesn’t always make for a comfortable summer home.
A Retired Priest’s Final Ambition
The villa exists because of Paolo Almerico, a Vicentine priest and count who spent much of his career in Rome as an apostolic referendary, essentially a senior legal official, serving Popes Pius IV and Pius V. In 1565, having built a successful ecclesiastical career, Almerico retired and returned to his hometown of Vicenza, and rather than settling into an ordinary residence, he commissioned Andrea Palladio to design something entirely unlike the working agricultural villas Palladio had spent most of his career building for Venetian noble families.
That distinction matters enormously for understanding what makes La Rotonda so architecturally unusual. Almerico was unmarried, without an estate to run or tenant farmers to house, and he wanted, quite simply, a beautiful place to spend his final years, sited for maximum panoramic effect rather than agricultural productivity. Palladio chose a hilltop location just outside Vicenza, along what’s now called the Riviera Berica, specifically because it offered sweeping views in every direction, toward the city on one side, toward the surrounding countryside on the others, and that four-directional panorama became the entire architectural premise of the building that followed.
Four Identical Faces, One Circular Heart
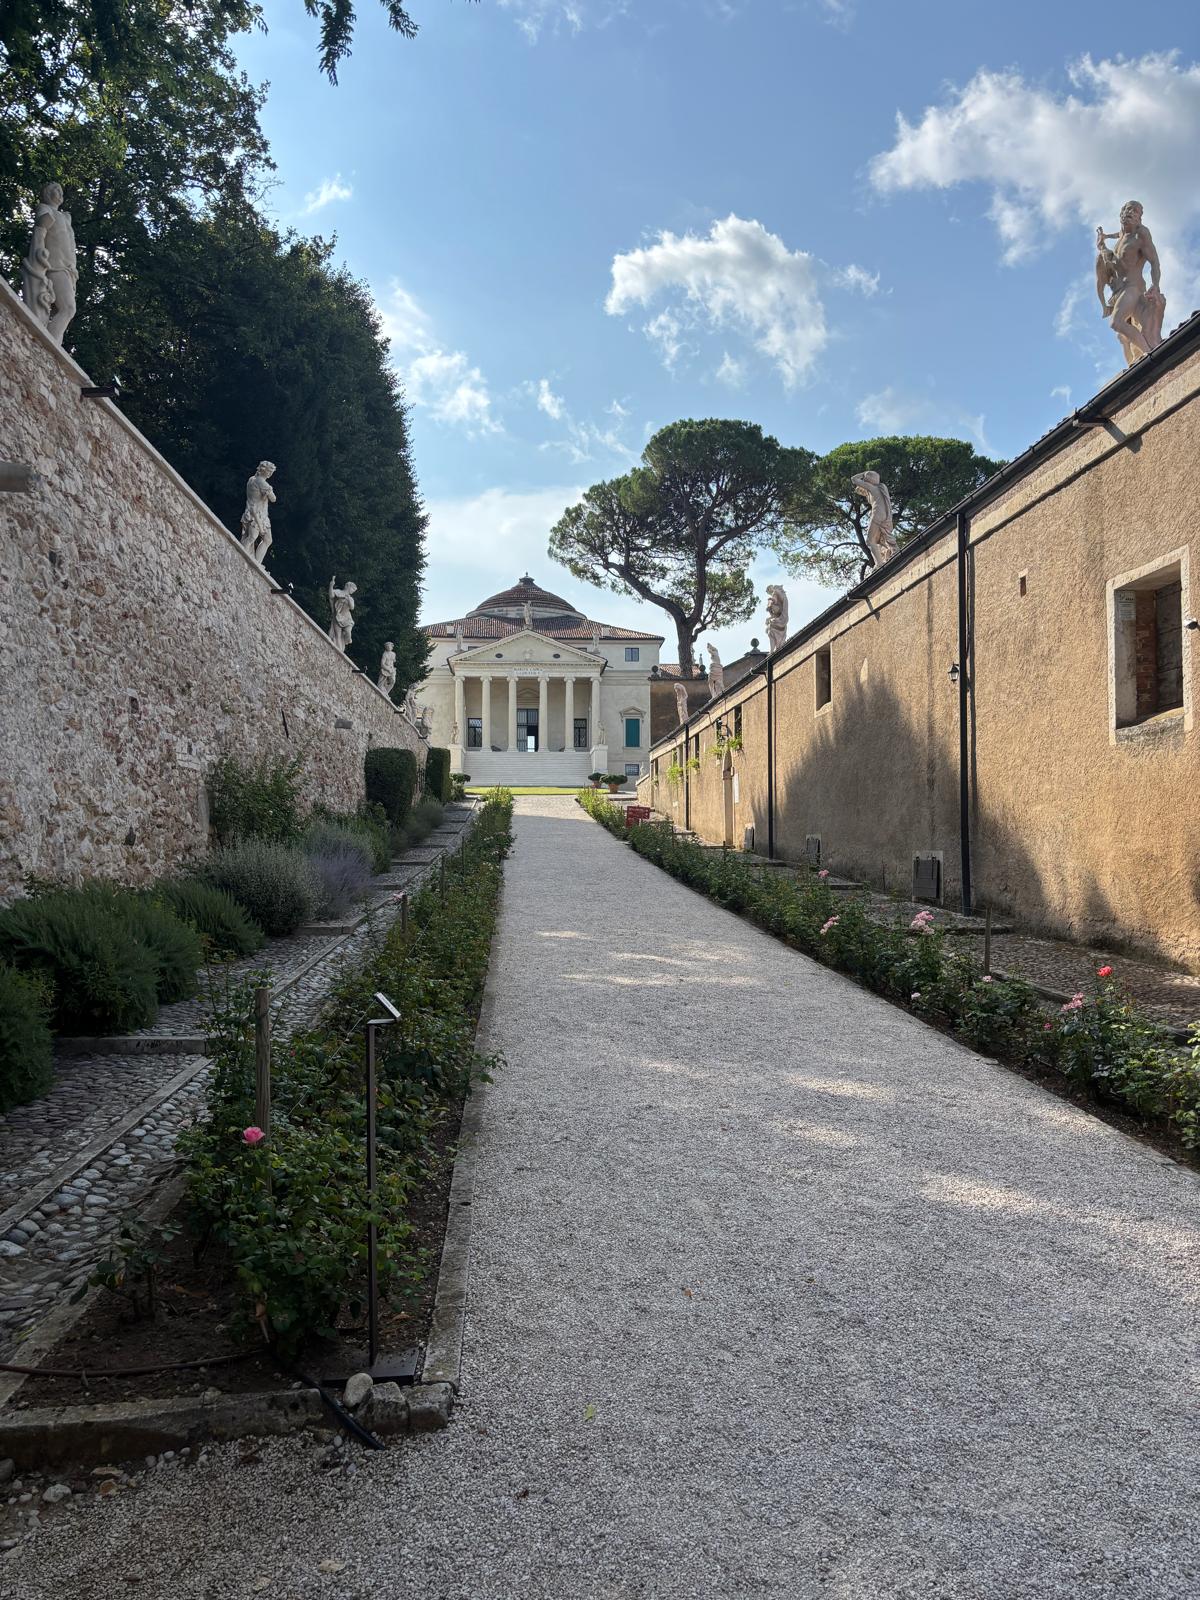
Construction began around 1566 to 1567, and the design Palladio produced remains, to this day, one of the purest expressions of Renaissance architectural symmetry ever built. Rather than giving the villa a single grand entrance facing its best view, as convention might suggest, Palladio gave it four, identical in every respect: each of the four facades features a projecting portico reached by a wide staircase, topped by six Ionic columns supporting a classical pediment, essentially a full temple front repeated on all four sides of the same building. At the center, where all four porticoes converge, sits a circular hall, the rotunda that gives the villa its popular name, rising up into a central dome that caps the entire composition.
The effect is a building with no discernible front or back, no primary facade favored over the others, a structure that reads identically from whichever direction you approach it. It’s architecture organized less around how people would actually move through daily domestic life and more around pure geometric and philosophical principle: a perfect, self-contained form, radially symmetrical, designed to be equally beautiful and equally legible from every possible angle, including, crucially, from a distance, as something to be looked at and admired from the surrounding landscape as much as lived inside.
A Dome That Sparked a Genuine Design Debate
Neither Palladio nor Paolo Almerico lived to see the villa finished. Palladio died in 1580, with construction still incomplete, and Almerico himself died in 1589 without seeing his final project realized. The property passed briefly to Almerico’s natural son Virginio, who sold it just two years later, in 1591, to two brothers, Odorico and Mario Capra, whose family name the villa still carries today. It was under the Capra brothers’ ownership that Palladio’s student and successor, the architect Vincenzo Scamozzi, took over management of the building site, ultimately completing construction around 1605.
Scamozzi didn’t simply finish Palladio’s design unchanged. His most significant intervention involved the central dome itself: Palladio’s own published design, illustrated in his Four Books of Architecture, called for a considerably taller, semi-circular dome. Scamozzi instead built a lower, flatter dome with a central oculus, an open circular opening at the top, directly inspired by the Pantheon in Rome, one of the ancient buildings both architects had studied closely. That oculus was eventually closed with a small cupola rather than left fully open to the sky as in its Roman inspiration, and architectural historians still debate today whether the change to a lower, Pantheon-style dome represented Scamozzi’s own independent judgment or a modification Palladio himself had already been contemplating before his death. Scamozzi also added a long barchessa, a covered farm-building structure, along the approach to the villa, a practical addition somewhat at odds with the building’s fundamentally non-agricultural character.
Rooms Built to Impress, Not Necessarily to Live In
The villa’s interior decoration continued for decades after Scamozzi’s structural work concluded, most of it completed by around 1630. The four principal salons on the piano nobile, the main residential floor, were frescoed by artists including Alessandro and Giovanni Battista Maganza and Anselmo Canera, each room developing its own distinct decorative program. The West Salon, sometimes called the Holy Room for its explicitly religious frescoes and ceiling, and the East Salon, which carries an allegorical visual narrative of Paolo Almerico’s own life and career, are among the most significant surviving interior spaces, offering a genuinely personal dimension to a building whose exterior reads as almost impersonal, mathematical perfection.
Ownership remained with the Capra family until the early 19th century, and across that long stewardship the villa continued evolving in small but telling ways: a chapel designed by Girolamo Albanese was added around 1650 (later relocated to the grounds of the nearby Villa Valmarana ai Nani, where it still stands today), decorative stuccoes and sculptural figures were added to the roofline around the turn of the 17th century, the painter Louis Dorigny contributed new wall decorations to the central hall in the early 18th century to mark the marriage of Marzio and Cecilia Capra, and the architect Francesco Muttoni carried out more substantial structural interventions between 1725 and 1740.
Goethe’s Honest, Slightly Unflattering Verdict
Not every famous visitor left overwhelmed. Johann Wolfgang von Goethe visited in 1786, during his celebrated Italian journey, and recorded a genuinely mixed impression: “The interior can certainly be described as habitable, but not made to be lived in. The main hall’s proportions are beautiful, just like the floors and the bedrooms, nonetheless, it could barely be accepted as a summer residence for a distinguished family.” Goethe had put his finger on exactly the tension built into the villa’s original commission: Palladio had designed a building for one specific, unmarried owner seeking pure architectural perfection above all else, not a functional family residence, and the result, judged purely as a place to actually live, genuinely underwhelmed a visitor expecting Palladian domestic comfort rather than Palladian philosophical statement. I find this detail worth sharing with every guest, honestly, because it’s a useful corrective to the instinct to treat any UNESCO-listed building as beyond criticism; even Goethe, standing inside one of the most influential buildings in Western architectural history, felt free to say it wasn’t a particularly comfortable house.
Part of Vicenza’s UNESCO Story
La Rotonda has been protected as part of the UNESCO World Heritage listing “City of Vicenza and the Palladian Villas of the Veneto” since the site’s original 1994 inscription, standing alongside the historic center of Vicenza itself and, following the 1996 extension, dozens of other Palladian villas scattered across the wider Veneto countryside. Within that broader listing, La Rotonda is consistently singled out as Palladio’s single most influential design, and very likely the most famous Venetian villa of any architect, from any period, in the entire region’s history.
The Building That Launched a Thousand Imitations
That influence is exactly why La Rotonda matters as much as it does. Its purely formal, temple-fronted symmetry became the direct template for a wave of later buildings across Europe and, eventually, the United States. Chiswick House in London and Mereworth Castle in Kent both drew directly on La Rotonda’s central-plan, four-facade design, part of the broader 18th-century English Palladian revival. And filtered through Thomas Jefferson’s own close study of Palladio’s treatise, elements of La Rotonda’s design language echo through Monticello and, more broadly, through the classical, symmetrical vocabulary that came to define American civic and residential architecture well into the 19th century. Very few individual buildings anywhere have been copied, referenced, and reinterpreted this consistently across four centuries and two continents.
Visiting La Rotonda Today
La Rotonda sits a short distance outside Vicenza’s historic center, reachable by a roughly thirty-minute walk or a quick taxi ride, making it an easy addition to a half-day or full-day Vicenza visit. The villa’s exterior and surrounding gardens are generally open to visitors most days of the week, but interior access is more restricted, historically limited to specific days, Wednesdays and weekends during the spring-through-autumn season, so it’s worth checking current opening days before building your visit around seeing the frescoed salons inside rather than only the exterior.
Plan your visit: Our full guide, Vicenza and UNESCO: The Complete Guide to the City Andrea Palladio Built, covers how to combine La Rotonda with the Basilica Palladiana and the Teatro Olimpico in a single Vicenza day, and private transfers to Vicenza and other Veneto destinations handle the logistics from Venice. For a fuller day built specifically around La Rotonda and the wider countryside villas, reach out through our customized private tours page to plan an itinerary matched to how much of Palladio’s work you want to see.
Frequently Asked Questions
Why is Villa Capra also called “La Rotonda”?
“La Rotonda” refers to the villa’s distinctive central circular hall, the rotunda, capped by a dome, at the heart of the building’s four-sided symmetrical design. Its formal name is Villa Almerico Capra, honoring both the original patron, Paolo Almerico, and the Capra family who completed and long owned it; “La Rotonda” became its popular nickname.
Can I visit the interior of Villa Capra “La Rotonda”?
The exterior and gardens are open to visitors most days of the week, but interior access to the frescoed salons is more limited, historically restricted to specific days such as Wednesdays and weekends during the spring-to-autumn season. Check current opening days before planning a visit specifically to see the interior.
Why does Villa Capra’s dome look different from other Palladio villas?
Why does Villa Capra’s dome look different from other Palladio villas? Palladio’s original design, published in his Four Books of Architecture, called for a taller, semi-circular dome. After Palladio’s death in 1580, his student Vincenzo Scamozzi completed the villa with a lower dome featuring a central oculus inspired by the Pantheon in Rome, later closed with a small cupola. Historians still debate whether this change reflected Scamozzi’s own decision or an adjustment Palladio himself had already considered.