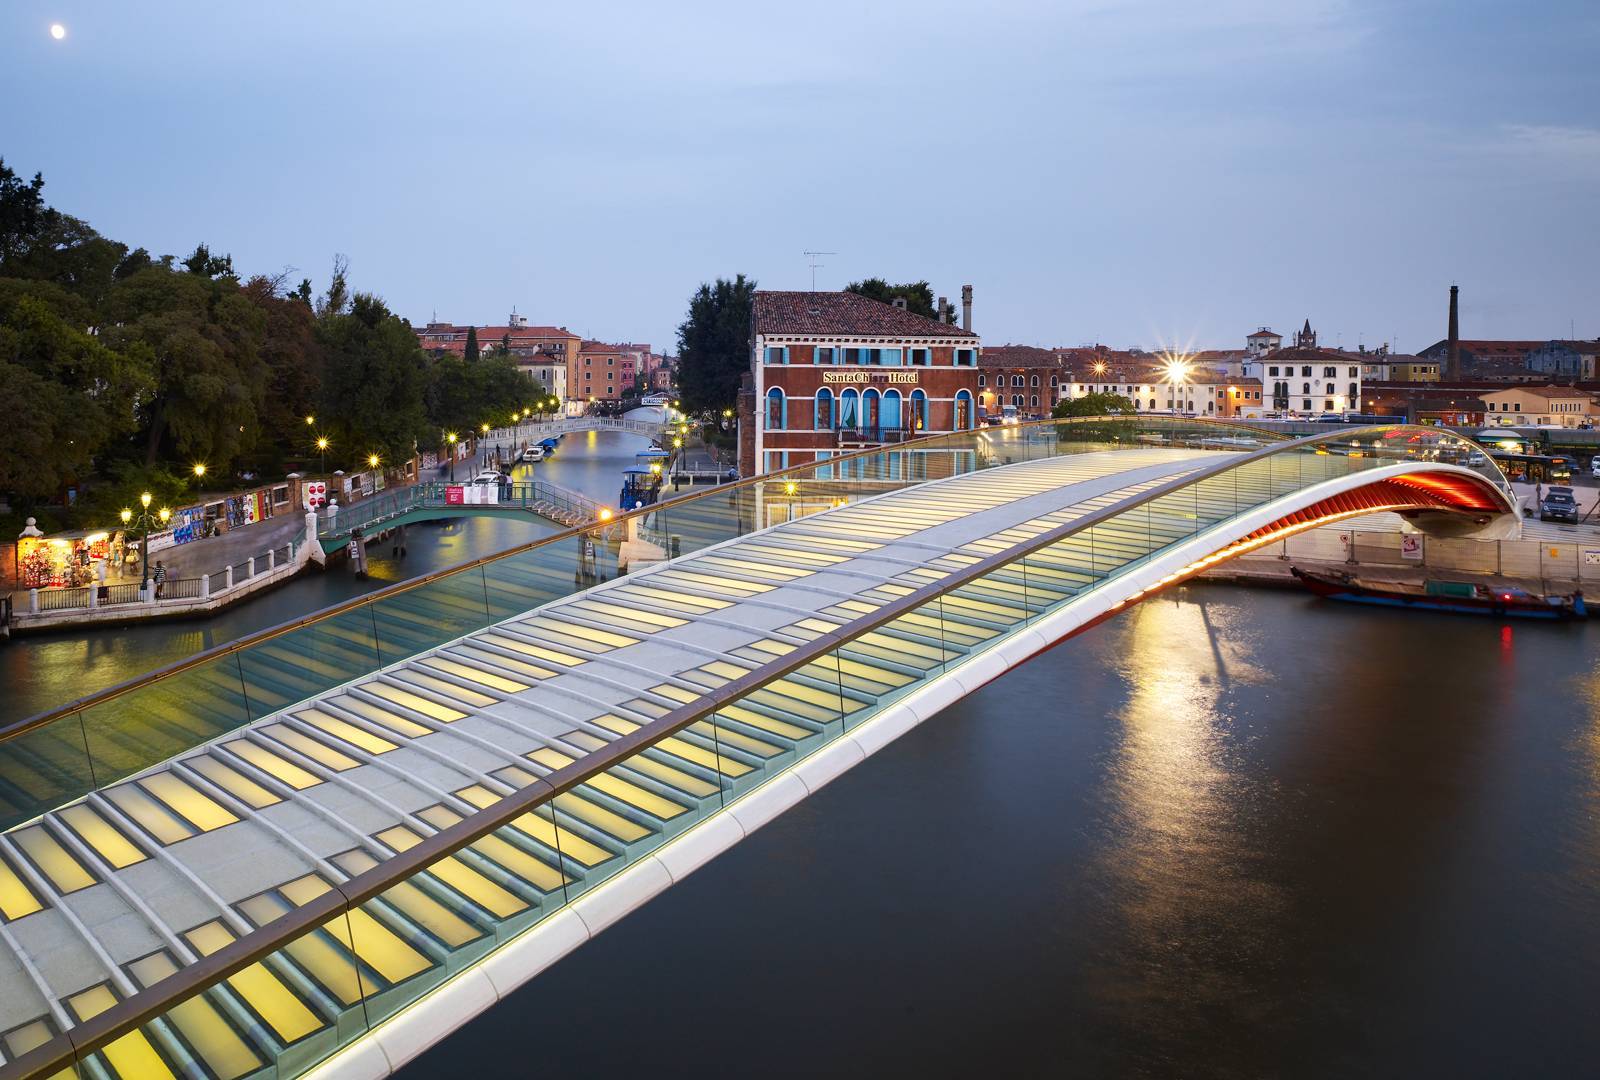
Venice’s Calatrava Bridge, officially Ponte della Costituzione, was conceived in the 1990s, built between 2003 and 2007, and opened on September 11, 2008. Connecting Santa Lucia railway station with Piazzale Roma, it became famous not only for its steel-and-glass design but also for rising costs, slippery glass steps, accessibility problems, the unsuccessful ovovia lift, and repeated repair proposals. This is its complete documented story through October 2026.
Before the bridge: Venice’s difficult western entrance
The story begins before Santiago Calatrava drew a line on paper. Venice Santa Lucia railway station and Piazzale Roma, the road terminal, stand on opposite sides of the Grand Canal near its western end. Both are essential gateways for visitors and residents, yet the water between them made direct pedestrian movement awkward. A traveler could use the Ponte degli Scalzi farther along the canal or rely on boats, but there was no direct crossing between the two major arrival points.
This is the practical reason the fourth bridge was proposed. Its purpose was not simply to add an architectural monument to a city already full of bridges. It was meant to connect two transport systems that bring people into a place without ordinary roads. That functional promise became the standard against which every later design decision, delay, accessibility problem, and repair would be judged.
Why a fourth bridge was unusual
For centuries, bridges over the Grand Canal were rare. Rialto was once the sole fixed crossing. The railway age brought additional bridges, and the modern city eventually had Rialto, the Accademia bridge, and the Ponte degli Scalzi. Each was shaped by the technology and urban priorities of its time.
A new crossing in the late twentieth century therefore carried symbolic weight. It would change the familiar view of the canal and place a distinctly contemporary structure beside historic Venice. The debate was never only about whether people needed a shortcut. It was also about who gets to reshape a world-famous landscape and how new engineering should relate to a fragile inherited city.
The idea takes shape in the 1990s
The proposal developed during the 1990s under Venice’s municipal administration. Santiago Calatrava, the Spanish-born architect and structural engineer known for sculptural bridges, became associated with the project. Accounts of the earliest proposal refer to 1996 and 1997, while the formal municipal assignment to prepare engineering and architectural documentation came in 1999.
Those dates matter because they show how misleading it is to say the bridge simply appeared in 2008. More than a decade of planning, design, approval, construction, and controversy preceded the opening. The bridge was conceived during a period when international signature architecture was often seen as a way to express civic ambition. Venice, however, presented unusually demanding technical and cultural constraints.
Who Santiago Calatrava is
Calatrava combines architecture with structural engineering, often designing buildings and bridges whose forms make the supporting structure visually prominent. In Venice, the proposed crossing became an elegant, shallow arch that seemed to rise over the Grand Canal rather than rest on a conventional series of piers.
Supporters saw an opportunity to place an ambitious contemporary work beside centuries of Venetian construction. Critics worried that the project would privilege visual spectacle over everyday use. Both reactions are part of the historical record. The bridge’s later difficulties cannot be understood without recognizing that its aesthetic ambition and its public-transport function were inseparable from the beginning.
1999: the official design assignment
In 1999, Venice formally commissioned documentation for the fourth Grand Canal bridge. The design process involved municipal authorities and other stakeholders concerned with railways, transport, emergency access, preservation, and public use. The proposal was reviewed and revised as it moved toward approval.
This was not a private sculpture placed on an empty site. It was a public infrastructure project in a densely used gateway, with engineering, heritage, and mobility implications. Decisions about dimensions, materials, foundations, and construction methods had consequences that would become visible many years later. An approved drawing is only the beginning of a successful public crossing.
The engineering challenge
Calatrava’s bridge is about 94 meters, or 308 feet, long, with a central span of approximately 81 meters, or 266 feet. Its width increases from roughly 5.6 meters near the ends to about 9.4 meters in the middle. The arch rises from approximately 3.2 meters at the sides to 9.28 meters near its center.
The steel structure is a complex arrangement of arches, beams, and plates, with concrete abutments clad in stone. These figures come from the architect’s own project description and municipal documentation. They explain why the crossing could not simply be treated as an ordinary footbridge. It had to carry heavy pedestrian use while preserving navigation below and fitting into constrained waterfront spaces.
Why steel, glass, and stone were chosen
The original design combined steel, glass, Istrian stone, and trachyte. Transparent parapets were intended to preserve views, while illuminated glass elements contributed to the impression of a lightweight modern structure. Stone provided a link with materials familiar in Venetian architecture.
The mixture was visually distinctive, but its performance under daily traffic became controversial. A material that looks luminous in an architectural rendering must also survive rain, moisture, luggage wheels, maintenance, and the changing pace of thousands of pedestrians. The glass steps eventually became the most recognizable symbol of the gap between design intentions and everyday experience.
The first budget and rising expectations
Early estimates were much lower than the final amount spent. Historical accounts record different figures depending on whether they refer to initial planning, contracts, later variations, or associated accessibility equipment. The construction project was commonly compared with a contract budget of about €6.7 million.
The completed bridge has often been reported at approximately €11 million or more, with some broader accounts using totals above €13 million when related costs are included. These numbers should not be treated as interchangeable. What is beyond dispute is that costs rose substantially and became a central political issue. Each delay made the public more attentive to what the project would ultimately deliver.
2003: construction begins
Work began in 2003 after years of design and preparation. The construction schedule proved much longer than initially anticipated. Building in Venice involves constrained access, waterways rather than conventional construction roads, and close coordination with existing infrastructure.
These difficulties were real, but they did not end the debate about project management and technical decisions. Residents watched an expensive new crossing progress slowly at the entrance to the city. The gap between the original promise of a useful connection and the long construction period helped make the bridge a recurring subject in local political argument.
2007: the extraordinary installation
One of the most remarkable chapters came in 2007, when large steel sections were transported and assembled at the site. The installation involved barges and specialized lifting operations in the Grand Canal. The central section was brought through the waterway before being positioned on temporary supports.
This was an engineering spectacle in its own right. Venice’s waterways had to serve as construction corridors while the city continued to function around them. The dramatic installation showed both the ingenuity required and the unusual complexity of the undertaking. By this stage, the bridge was no longer merely a proposal that might be reconsidered. Its physical presence had become part of the city.
2008: the bridge finally opens
The Ponte della Costituzione opened to pedestrian traffic late on September 11, 2008. The event was more subdued than the ceremonial opening often imagined for a landmark project, reflecting the political tensions surrounding it. The name honored the Italian Constitution in the year of its sixtieth anniversary.
Its official name did not displace the nickname. Venetians and visitors continued to call it the Calatrava Bridge, a reminder of how closely the structure was associated with its architect. From the first day, it connected Santa Lucia station with Piazzale Roma, offering a direct route that many travelers had wanted. Yet opening the bridge did not settle the arguments about its design.
Why the name mattered
Several names were considered before Ponte della Costituzione was chosen. Local references included the nearby bend in the Grand Canal, historically called the Zirada, and the names of the waterfronts connected by the bridge. The final name instead linked the new structure to the national constitution.
That choice expressed a civic aspiration: a public bridge intended to serve everyone. In hindsight, the symbolism became pointed because accessibility would emerge as one of the project’s greatest problems. A structure celebrating a shared public principle was criticized for making crossing difficult or impossible for some people. The contrast helps explain why the controversy endured.
The first everyday complaints
Once people began using the bridge, they encountered features that architectural photographs could not fully convey. The long sequence of steps, changes in stride, glass walking surfaces, and wet conditions prompted complaints. Visitors arriving with rolling suitcases added another demanding form of use.
Not every person found the crossing uncomfortable, and its views across the Grand Canal attracted admirers. But public infrastructure must work for a broad range of users, including people in a hurry, residents commuting daily, older pedestrians, and travelers carrying luggage. A bridge cannot be judged only by how it looks from the water.
Why the glass steps became slippery
Glass surfaces can behave differently under rain, moisture, and heavy use from the surrounding stone. On the Calatrava Bridge, the municipality acknowledged concerns about slipping and tripping, particularly near changes in the rhythm of steps and landings. Repeated incidents and maintenance requirements led to interventions.
The city tried to improve traction and later replaced selected glass elements with trachyte. It is important not to claim that every accident had an identical cause. Conditions, footwear, pedestrian behavior, and surface details can all matter. The broader point is that the walking surface repeatedly required attention, undermining the original idea that transparency and safety would coexist effortlessly.
The luggage problem at Venice’s gateway
The bridge stands between a railway station and a road terminal, so luggage is not an unusual exception. It is one of the most predictable things people carry there. The stairs can be difficult with heavy suitcases, particularly in wet weather or when the crossing is crowded.
That makes the design criticism unusually concrete. A traveler does not need expertise in architecture to understand the challenge of lifting a bag over many steps. The bridge saves a geographical detour but may impose a physical burden. For some passengers, a different route or an ACTV waterbus can be more appropriate than insisting on the shortest walk.
The accessibility problem from the beginning
The bridge’s many steps created an obvious obstacle for wheelchair users and people with limited mobility. Accessibility was not a secondary luxury; it was central to whether a new public crossing could serve the population. Critics argued that a major pedestrian connection should have been usable by more people from the outset.
The subsequent response was an external mobility device rather than a fully step-free bridge deck. That solution became another expensive and contentious chapter. The history illustrates why accessibility must be considered at the earliest design stage, when the structure and its surroundings can still be shaped together, rather than added after construction.
The ovovia: a lift unlike a normal elevator
A special mobility system nicknamed the ovovia was developed to transport users across the bridge. It was not designed by Calatrava as part of the original bridge concept. The capsule-like device became famous for its unusual appearance and its operational difficulties.
The intention was to address the accessibility gap, but the installation was criticized for being slow, uncomfortable, unreliable, and costly. Accounts place the additional investment at roughly €1.8 million, though figures vary with the scope of costs counted. Rather than resolving the debate, the device became an example of how a late retrofit can create new problems without delivering an adequate everyday service.
Why the ovovia failed
The lift system did not become the simple, dependable crossing option that users needed. Technical and operational difficulties, along with concerns about time and comfort, made it a poor substitute for genuinely accessible bridge design. It was eventually taken out of service and dismantled.
Its failure is sometimes treated as a humorous Venetian anecdote, but the underlying issue is serious. A public infrastructure project should not require people with disabilities to depend on a slow, uncertain exception to the normal route. The most important lesson is not the odd shape of the capsule. It is the cost of solving accessibility after the primary design has already been fixed.
Maintenance became part of the story
A modern bridge is not finished when it opens. It needs inspections, cleaning, surface repairs, and monitoring. Venice’s municipality described a program of structural checks using sensors to examine movements and connections, including welds and changes in the arch’s geometry.
That technical oversight is distinct from the complaints about slippery steps. A walking surface can be problematic even when the structure itself is being monitored and maintained. Confusing surface safety with a claim that the whole bridge is collapsing would be inaccurate. The documented debate concerns several separate issues: pedestrian safety, accessibility, costs, and engineering management.
2018: an official experiment with stone
In October 2018, Venice’s municipal government approved an experimental replacement of sixteen glass slabs at eight landings with trachyte stone. The stated aim was to reduce slipping and tripping, particularly where pedestrians changed their stride. The published cost for this intervention was €40,000.
The municipality also described work on stone steps to improve traction and acknowledged that glass elements had caused problems in humid or rainy conditions. This is a useful turning point in the chronology: the city was no longer simply defending the original surface. It was testing whether a more traditional material could provide safer everyday performance.
The long dispute over public money
Cost increases and technical questions attracted legal and accounting scrutiny. Different proceedings examined different allegations, and not every investigation produced a finding of wrongdoing. It would be misleading to describe the entire history as one continuous criminal conviction.
In 2019, an appellate decision of Italy’s Court of Auditors ordered Calatrava to pay approximately €78,000 in connection with specified design and cost issues, according to reporting on the case. That outcome should be distinguished from earlier claims involving much larger sums and from separate questions about the ovovia. Legal history requires careful attention to what was actually decided.
What the 2019 judgment did and did not mean
The reported Court of Auditors decision became a major headline because it attached financial responsibility to a famous architect’s public project. But a judgment about particular design shortcomings does not mean every criticism of the bridge was judicially proven or that all cost overruns had a single cause.
For readers, the important distinction is between allegations, technical opinions, and final rulings. The bridge was debated in newspapers, municipal meetings, and courts over many years. Those forums serve different purposes. A balanced history acknowledges the documented judgment without turning every political complaint into an established legal fact.
2022: a more radical rethink
By early 2022, reports described a decision to replace the problematic glass walking sections with stone. The move represented a significant retreat from one of the original design’s most recognizable visual ideas. Safety and maintenance were taking priority over the luminous glass surface.
The change did not erase the bridge’s modern steel arch or transparent parapets, but it raised an important question about architectural integrity. If the material that helped define the design proves difficult to maintain in daily use, should the city preserve the original appearance or adapt the bridge to its practical purpose? Venice increasingly chose adaptation.
2024: plans move toward replacement
In December 2024, Italian reporting described a new stage of planning to replace glass steps and examine the most suitable materials and technical solutions. Estimates in the press suggested a substantial additional investment, with the precise cost dependent on the final project.
Some headlines made the replacement sound already completed. Readers should distinguish approval, design work, procurement, and physical installation. These are separate stages, and the condition of individual steps can change during phased work. The most responsible way to describe the bridge in 2026 is to acknowledge the documented replacement program without inventing a completed timetable.
2025 and 2026: an evolving structure
By 2026, the bridge had spent far more years as a subject of adaptation and repair than its original celebratory imagery suggested. Published municipal documents and reporting established the long-term direction toward safer walking surfaces. A scholarly study published in 2026 also examined high-precision deformation monitoring of the structure.
That research underscores the difference between monitoring a steel bridge’s movements and addressing its pedestrian surface. The two concerns are related to responsible maintenance but not identical. Unless a current municipal completion notice confirms every replacement, it is safer to say that glass-step replacement has been pursued than to assert that every original glass panel is already gone.
What the bridge looks like today
The central steel arch and sweeping profile still make the crossing immediately recognizable. Its glass parapets preserve broad views of the Grand Canal, while changes to the walking surface reflect years of practical adjustments. Visitors should expect a functioning pedestrian bridge rather than a preserved museum object.
The appearance of individual sections can depend on maintenance work in progress. Do not rely on an old photograph to determine which steps are glass or stone on the day you visit. Follow temporary signs and barriers. If you have difficulty with stairs or slippery surfaces, choose a route based on current conditions, not on the assumption that a famous architect’s bridge must be easy to cross.
A different view of architectural beauty
The Calatrava Bridge can be admired for its profile and criticized for its performance without contradiction. Its arch introduces a distinctly modern line into the western Grand Canal, and its design makes the structure visible as an expressive object. At the same time, the documented complaints reveal the limits of evaluating public architecture primarily through appearance.
Venice has long absorbed new building styles, from Gothic to Renaissance to modern engineering. The question is not whether contemporary design belongs in the city. It is whether a particular work responds adequately to its setting and users. The bridge’s history is most interesting when beauty, function, accessibility, and public accountability are considered together.
The human cost of a design decision
For a traveler with a small backpack, the bridge may feel like a convenient shortcut. For a person using a wheelchair, someone with painful knees, or a family carrying several suitcases, the same crossing can represent an obstacle. This difference is not a matter of taste.
It explains why the controversy lasted after the structure became a familiar part of the skyline. Public infrastructure must be evaluated through the experiences of people who use it differently. A photograph taken from a passing vaporetto cannot show how difficult a sequence of steps may be for someone who cannot easily climb them.
How to visit and photograph the bridge
The bridge is immediately beside Santa Lucia railway station and Piazzale Roma. You can appreciate its shape from the canal edge or from a passing waterbus, while crossing it offers views toward the station and the western Grand Canal. The most useful photographs show the relationship between the modern arch and the surrounding waterfront.
If you visit in rain, pay close attention to the walking surface and avoid stopping where people are carrying luggage. Do not stand in the middle of the route to arrange a photograph. The bridge is a busy transport connection, not an isolated observation deck. Its real character is visible in the constant flow of people between trains, buses, and boats.
Should you cross with heavy luggage?
The shortest route on a map is not necessarily the most comfortable. If you have large suitcases, mobility limitations, or young children, check alternatives before deciding to use the bridge. Depending on your destination, a waterbus or a different walking route may reduce the need to lift bags over steps.
Do not assume that a private road taxi can collect you on the Santa Lucia side of the canal. Ordinary cars cannot enter Venice’s historic center. If you need a coordinated transfer, ask for a realistic plan that includes the actual hotel entrance, the nearest suitable pier, and the number of bridges on the walking portion.
A local guide’s perspective
Igor Scomparin has worked as a licensed guide since 1997, a period that spans the conception, construction, opening, and long controversy surrounding the Calatrava Bridge. That chronology provides a useful frame for understanding how a proposed improvement at Venice’s gateway became a lesson in urban design.
The most practical local insight is to look beyond the postcard view and consider who uses the crossing every day. A bridge beside the station must accommodate commuters, visitors, luggage, wet weather, and people with different physical abilities. Those realities deserve as much attention as the elegance of the arch.
Three complementary Venice readings
For the wider history of the Grand Canal crossings, read ten overlooked details that explain Venice’s urban fabric. For the unusual arrival and transport system that made a fourth bridge desirable, explore why Venice has no cars.
For an account of how the city operates beyond its famous monuments, see how Venice works before sunrise. These three existing articles complement the Calatrava story without duplicating this chronological account of its design, construction, costs, accessibility problems, and repairs.
What this bridge teaches Venice
The Ponte della Costituzione is not simply a failure or a triumph. It provides a useful connection and a memorable architectural silhouette. It also produced documented problems involving slippery surfaces, accessibility, maintenance, rising costs, and an unsuccessful mobility retrofit.
Its history from the 1990s through 2026 is a reminder that architecture belongs to the people who use it. A public bridge must be beautiful enough for its setting, strong enough for its engineering demands, and practical enough for daily life. The debate over Calatrava’s bridge continues because those obligations are not always easy to reconcile.
Sources and photograph
Key sources include Santiago Calatrava’s official project description, the City of Venice’s 2018 decision on glass-step replacement, and Il Giornale dell’Architettura’s historical review. See also the 2026 technical paper on deformation monitoring, DOI 10.3390/app16105096. Featured image: authentic photograph of the bridge by Ethen Rera, Wikimedia Commons, CC BY-SA 2.0; this is an archival view, not a live image of the current walking surface.
Related Venice guides
To understand the city’s infrastructure and plan with more confidence, read about Venice’s early wooden bridges; the history of private bridges; the engineering of Venice.
Frequently Asked Questions
When was the Calatrava Bridge in Venice built and opened?
The project developed in the 1990s, construction began in 2003, the main steel structure was installed in 2007, and Ponte della Costituzione opened to pedestrians on September 11, 2008.
Why is the Calatrava Bridge controversial?
Its main controversies concern cost overruns, slippery and damaged glass steps, difficulties for people with limited mobility and luggage, and the unsuccessful ovovia accessibility system. The city has pursued stone replacement and other maintenance measures.
Can wheelchair users cross Venice’s Calatrava Bridge?
The bridge has numerous steps and was not designed as a step-free crossing. Its later ovovia mobility system was unsuccessful and dismantled. Travelers requiring accessible routes should consult current ACTV accessibility information and plan an alternative crossing.