By Igor Scomparin, licensed Venice guide since 1997.
The national pavilions at the Venice Biennale’s Giardini are an open-air history of architecture, not just places to see art. From the first foreign pavilion in 1907 to later modernist and contemporary designs, these buildings reveal changing ideas about identity, materials, and exhibition space. This guide explains what to notice, how to plan a thoughtful route, and why the architecture deserves time of its own.
A different way to enter the Giardini
The Giardini della Biennale are not simply a landscaped entrance to an exhibition. They are an outdoor archive of changing ideas about architecture, international identity, and cultural prestige. Walking among the national pavilions reveals how different generations imagined a building should represent a country. Some structures favor classical symmetry; others experiment with modernist forms or emphasize an encounter between art and landscape. The result is an architectural conversation that cannot be understood from a single facade. Start by noticing the relationship between buildings, trees, pathways, and the spaces left deliberately open.
Visitors often hurry directly to the exhibitions, treating the pavilions as neutral containers. Reverse that habit for a few minutes. Before entering, look at the proportions of the entrance, the placement of windows, and the way the building addresses the path. Ask whether it invites the public inside or creates a sense of ceremonial distance. Those choices are architectural statements, even when the art exhibition temporarily obscures them.
Why the gardens became an exhibition landscape
The Venice Biennale began in 1895 as an international art exhibition. Its development reflected the city’s ambition to participate in contemporary cultural life while drawing on its established reputation as a destination for art and architecture. The Giardini provided a setting where the exhibition could grow beyond a single hall. As participating nations established their own buildings, the grounds evolved into a distinctive collection of architectural expressions rather than a conventional museum campus.
This history matters because the national pavilion system grew incrementally. There was no single master plan that determined every facade and circulation route. The variety visitors encounter today is evidence of different periods, resources, and ambitions. The gardens reveal how an exhibition can gradually reshape its own surroundings, creating a cultural landscape that becomes as historically interesting as the works it houses.
The first permanent national pavilion
Belgium’s pavilion, designed by Léon Sneyers and inaugurated in 1907, is generally recognized as the first permanent foreign national pavilion at the Giardini. Its appearance marked an important step in the transformation of an international exhibition into a landscape of dedicated national buildings. The architectural story therefore begins with a practical institutional decision: instead of participating only through temporary arrangements, a country would occupy a more enduring place within the grounds.
A permanent pavilion creates opportunities but also constraints. It gives an exhibition a recognizable address, yet later artists and curators must work within a building inherited from earlier generations. The result is an ongoing negotiation between architecture and contemporary artistic practice. Look for evidence of that negotiation wherever a temporary installation changes the way you move through a historic space.
Architecture and the idea of a nation
National pavilions can be read as attempts to translate identity into architecture. A country might favor familiar historical motifs, a restrained modern language, or an experimental building intended to signal cultural ambition. But architecture cannot express a nation in any simple or permanent way. Buildings reflect the choices of particular commissioners, architects, governments, and periods, not a timeless national character.
This distinction is especially important for contemporary visitors. Rather than asking whether a building looks typically national, ask what image its creators wanted to project when it was built. What was happening in architectural culture at that moment? What materials and forms were considered progressive? How might a later generation view those choices differently? Such questions make the Giardini a place for critical observation, not merely sightseeing.
The Italian Pavilion and the central exhibition
The principal exhibition spaces have changed their names and functions over time. The central pavilion at the Giardini has served as a major point of orientation for the Biennale, while the national pavilions provide separate architectural settings for participating countries. Understanding that distinction helps visitors navigate the site and recognize why the central exhibition and national presentations may offer different curatorial experiences.
It is useful to plan a route that combines both kinds of space rather than attempting to see everything in one continuous sprint. The central exhibition may establish broad themes, while individual pavilions present focused artistic propositions. Architecture shapes the transition between these experiences: a large institutional hall can produce a different pace of looking from a small, carefully proportioned national building.
Josef Hoffmann and the Austrian Pavilion
The Austrian Pavilion was designed by Josef Hoffmann and Robert Kramreiter and inaugurated in 1934. Hoffmann’s association with Viennese modern design makes the building a valuable architectural stop even for visitors whose main interest is contemporary art. Its composed geometry and relationship between interior volumes and external form reward close attention.
Consider how a building from the 1930s accommodates artworks created almost a century later. Exhibition designers may use temporary walls, lighting, sound, or sculptural interventions to reshape the interior. Yet the original proportions remain an active influence. Stand back and notice the threshold between garden and pavilion, then compare the feeling of the entrance with the atmosphere inside. The architecture is never entirely absent from the art.
Carlo Scarpa and the Venezuelan Pavilion
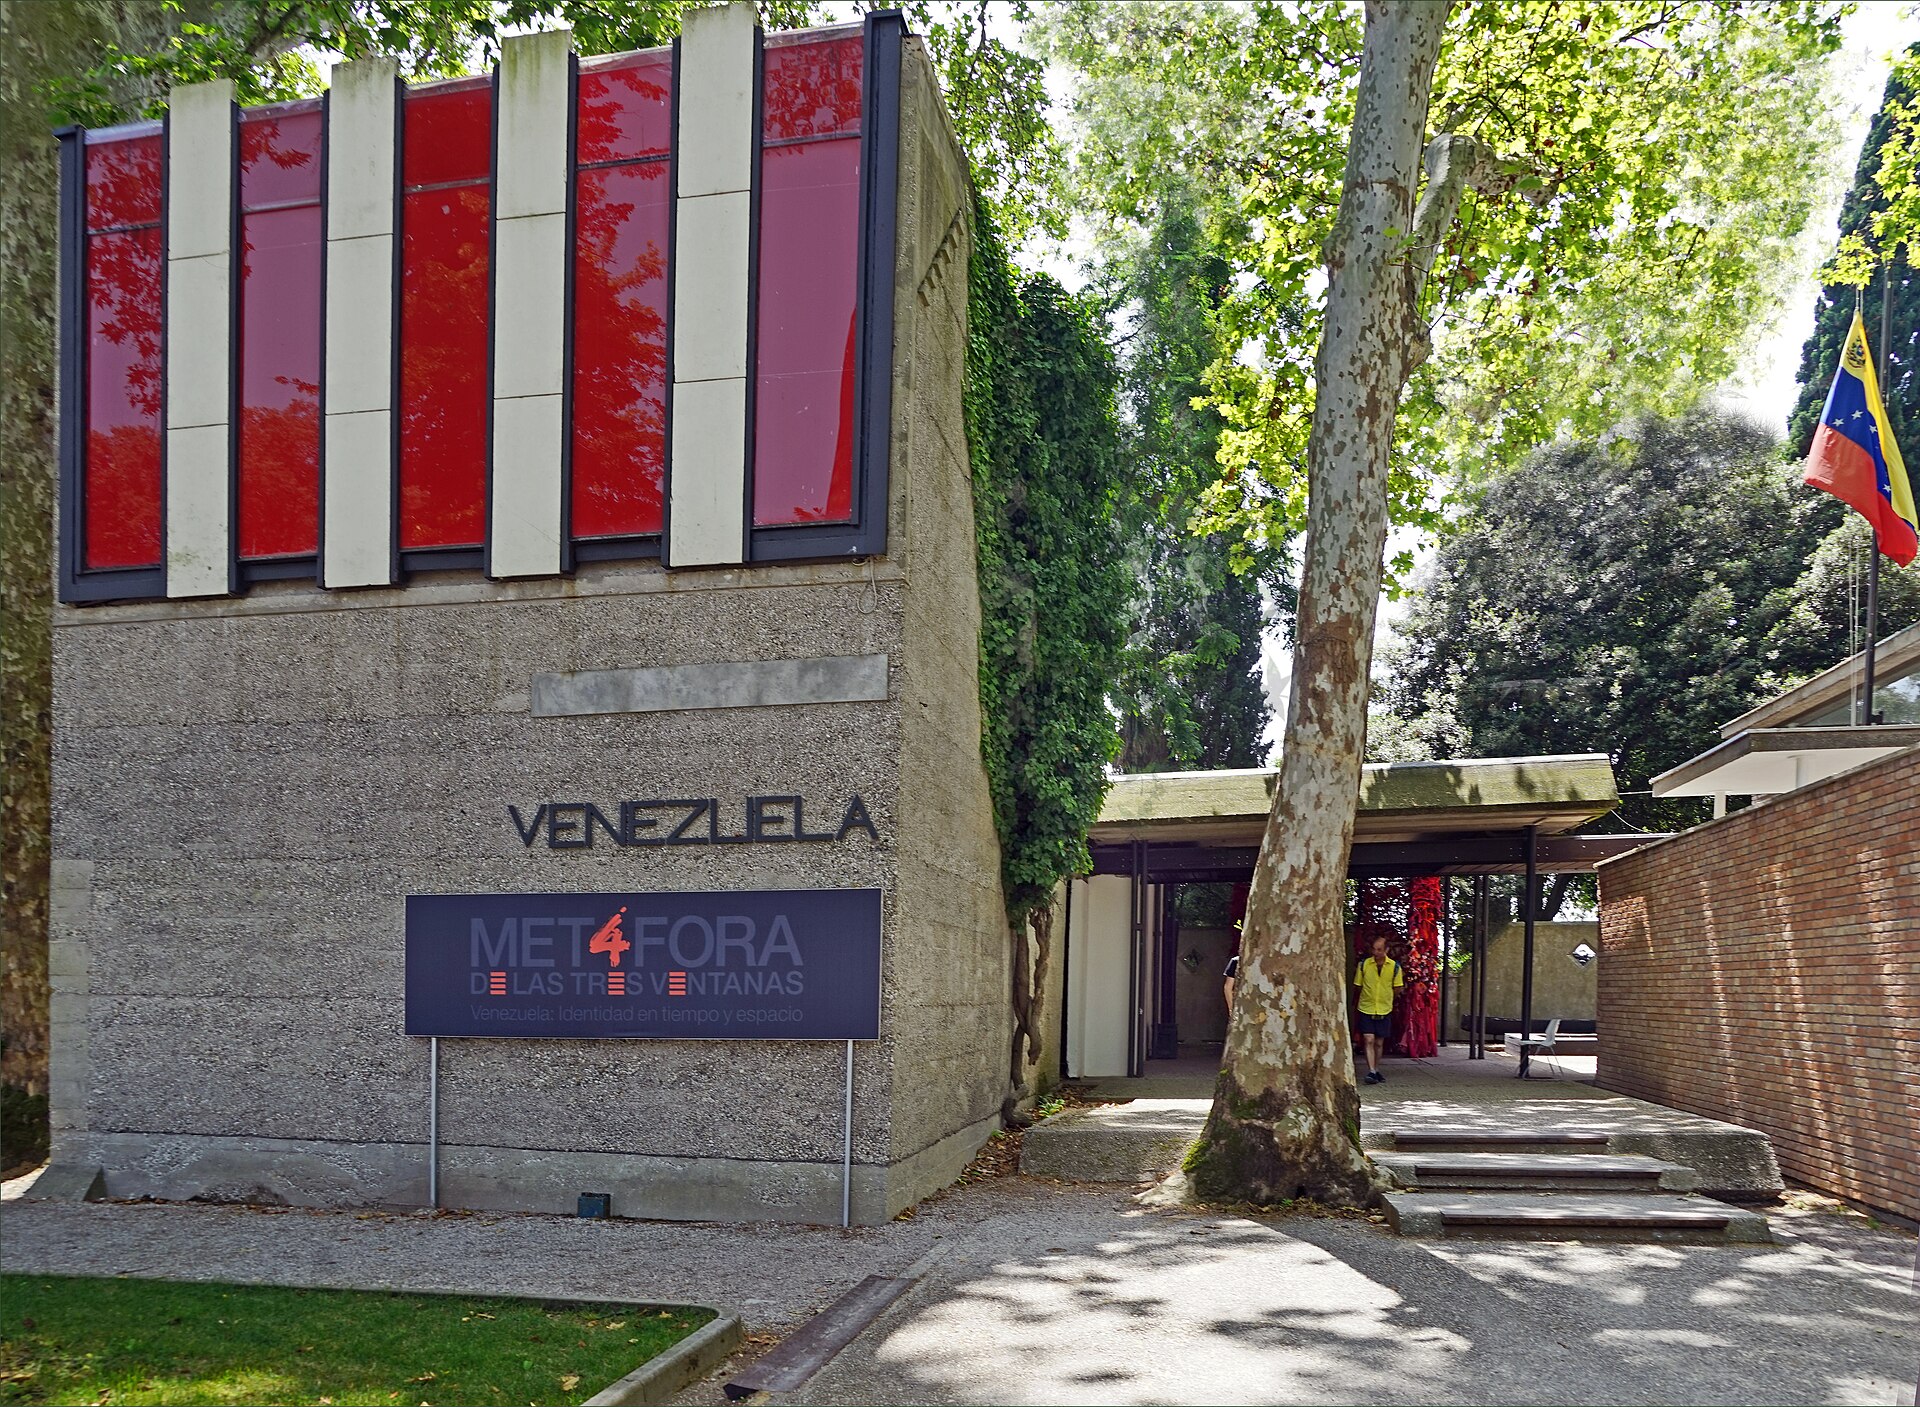
Carlo Scarpa designed the Venezuelan Pavilion, completed in the 1950s. It is a particularly meaningful stop because Scarpa’s work is deeply connected to Venice and to the precise handling of materials, surfaces, and transitions. His architectural language is often most revealing in the details rather than in an instantly recognizable silhouette.
Look carefully at the way walls meet, the treatment of openings, and the movement between interior and exterior. Scarpa’s architecture encourages visitors to notice how light falls on a surface and how a small shift in level can alter the experience of space. These observations also help explain why he remains influential among architects and designers who value craftsmanship as much as broad formal gestures.
Alvar Aalto and the Nordic presence
The Finnish Pavilion was designed by Alvar Aalto for the 1956 Biennale. Its relatively modest scale and timber construction offer a different experience from the heavier masonry or monumental approaches found elsewhere in the gardens. The building is an example of how an exhibition pavilion can be both practical and architecturally expressive.
Timber has a distinct visual and tactile presence, even when visitors cannot touch the surfaces. It changes the perceived warmth of an interior and suggests a different relationship with landscape. Compare the Finnish building with nearby pavilions, paying attention to scale and material. The contrast is a reminder that modern architecture is not one uniform style; architects pursued widely different answers to questions of form, climate, construction, and cultural identity.
The British Pavilion and inherited grandeur
The British Pavilion occupies a prominent position and incorporates an earlier building history. Its classical architectural language creates a ceremonial impression that differs sharply from more experimental twentieth-century pavilions. Such buildings are especially useful for understanding the Giardini as a layered site rather than a perfectly synchronized architectural collection.
Notice how a formal entrance changes expectations before you see any art. A monumental stair, symmetrical facade, or elevated approach can make an exhibition feel official or theatrical. Contemporary artists sometimes work with that authority and sometimes challenge it. The most interesting encounter may arise when the installation questions the assumptions implied by the building’s original design.
The German Pavilion and contested histories
The German Pavilion is among the Giardini buildings whose architecture and historical associations have prompted sustained debate. The building was altered during the 1930s, and its relationship to the political culture of that period remains part of the discussion surrounding the site. Contemporary artists have repeatedly responded to the architectural and historical weight of the space.
Visitors should resist the temptation to treat such a building as a neutral backdrop. Architecture can carry uncomfortable associations, and a contemporary exhibition may engage with them directly or indirectly. Read the curatorial material carefully, distinguish documented building history from an artist’s interpretation, and allow time to consider how cultural institutions deal with inherited structures that cannot simply be separated from the past.
The American Pavilion and architectural symbolism
The United States Pavilion opened in 1930 and draws on a neoclassical architectural vocabulary. Its domestic scale and formal composition create an interesting contrast with the diverse contemporary art shown inside. For American visitors, the building offers a familiar language in an unexpected international setting.
Think about what a neoclassical facade communicates: continuity, civic ideals, historical reference, or institutional authority. Then ask how those messages change when the interior hosts work that challenges conventional definitions of American culture. The distance between a permanent building and a changing exhibition can become part of the artistic experience, whether or not the curator explicitly addresses it.
Japan and the modern pavilion
The Japanese Pavilion, designed by Takamasa Yoshizaka and completed in 1956, offers another important architectural perspective. Its modernist approach differs from the classical vocabulary of earlier national buildings. The structure also reflects the international circulation of architectural ideas during the postwar decades.
A productive way to experience the pavilion is to observe the relationship between structure, enclosure, and the surrounding garden. Does the building seem to hover, rest heavily, or open itself toward the landscape? Such questions direct attention to architectural experience rather than relying on superficial national stereotypes. They also help visitors appreciate the Giardini as a record of international architectural exchange.
The Scandinavian Pavilion and the trees
The Nordic Pavilion, designed by Sverre Fehn and completed in 1962, is one of the most celebrated architectural works at the Giardini. Its design integrates existing trees and carefully modulates natural light. The relationship between built structure and living landscape is central to its character.
Do not rush through this building. Notice the ceiling structure, the changing quality of light, and the presence of trees as more than scenery. Fehn’s work makes the surrounding environment part of the spatial experience. When contemporary art occupies the pavilion, the architect’s decisions continue to shape how objects, images, and people relate to one another. This is architecture that can be experienced even without technical knowledge.
The Netherlands and Gerrit Rietveld
The Dutch Pavilion was designed by Gerrit Rietveld and inaugurated in 1954. Rietveld is associated with the De Stijl movement and a modern architectural language emphasizing clarity and relationships among planes, light, and space. The pavilion demonstrates how a comparatively restrained building can offer considerable flexibility for exhibitions.
As you move inside, consider how an open gallery differs from a sequence of tightly defined rooms. Curators can use temporary structures to create intimate zones, but the original architecture still influences circulation and sightlines. A pavilion does not have to be visually spectacular from the outside to be architecturally significant. Sometimes the most thoughtful design is revealed by how well it supports changing uses.
Australia and a contemporary replacement
The Australian Pavilion, designed by Denton Corker Marshall and opened in 2015, shows that the Giardini are not only a historical collection. The site continues to evolve through replacement, renovation, and changing approaches to exhibition architecture. Its contemporary exterior offers a sharp contrast with neighboring structures from earlier eras.
This contrast is useful for thinking about preservation. Should every pavilion remain as it was built? When is a new building appropriate? How can an exhibition ground remain active while respecting its layered architectural history? There are no simple answers. The Giardini’s value lies partly in the tension between continuity and change, which visitors can see in the buildings themselves.
Architecture as an active participant in art
Exhibition architecture is often described as a container, but that metaphor is incomplete. A pavilion determines entrances, ceiling heights, daylight, acoustics, and movement. These factors affect how an artwork is perceived. A video installation in a small darkened room produces a different experience from a sculpture encountered in a bright open hall.
When visiting a national pavilion, ask what belongs to the permanent building and what has been temporarily added for the exhibition. This can be difficult when artists deliberately transform the interior. Look for changes in wall finish, suspended structures, and lighting systems. Understanding those layers makes an installation more legible and reveals the collaboration or tension between architecture and curatorial design.
What to notice before entering
Begin outside. Walk slowly enough to see the entire building rather than photographing only the entrance sign. Notice the approach path, the proportion of windows, the material of the facade, and any relationship to nearby trees. Consider whether the entrance is immediately visible or deliberately concealed.
Then pause at the threshold. The moment of entry often reveals an architect’s priorities. A narrow doorway may lead to an unexpectedly generous interior; a broad facade may conceal small rooms. This simple exercise can transform the experience of a pavilion and requires no special knowledge. It also helps you remember individual buildings that might otherwise blur together during a long Biennale day.
Reading light and material
Light is one of the Giardini’s most powerful architectural elements. Some buildings invite daylight; others are easily converted into controlled environments for video or installation art. The changing weather outside can alter how a pavilion feels, even when its exhibition remains unchanged.
Pay attention to concrete, brick, stone, timber, and metal as architectural materials with different visual qualities. They reflect light differently, age differently, and carry distinct historical associations. Avoid assuming that a rough surface is unfinished or that a smooth one is more sophisticated. Architects often use texture deliberately to create a particular relationship between the visitor and the space.
The politics of who gets a pavilion
The national pavilion system reflects historical inequalities in resources, representation, and access. Some countries possess permanent buildings in the Giardini, while others participate through venues elsewhere in Venice. The arrangement is therefore not a neutral map of the contemporary world.
A visitor can enjoy the architectural variety while also asking critical questions. Who had the resources and political standing to establish a permanent presence? How have participation and representation changed? Which artists or communities are included under a national label? The answers are complex and vary across editions, but the questions are part of what makes the Biennale a compelling cultural institution.
Beyond national borders
Contemporary artists frequently work across countries, languages, and cultural traditions. A national pavilion may therefore present work that questions the very idea of fixed national identity. This can create productive tension between a building originally designed to represent a country and an exhibition that challenges that premise.
Read the exhibition’s curatorial statement without allowing it to dictate your entire response. Ask how the artwork relates to the pavilion’s history, location, and architecture. Sometimes the connection is explicit; sometimes the building is simply the practical setting. Recognizing the difference avoids forcing every work into a predetermined political interpretation.
A route that respects attention spans
The Giardini can be tiring, especially when visitors try to see every pavilion in a single visit. A more rewarding approach is to choose several buildings for close observation and leave time for the central exhibition. Start with a mix of architectural periods rather than selecting only the countries you know best.
A possible architectural sequence could include the British Pavilion, the American Pavilion, the Nordic Pavilion, the Dutch Pavilion, and the Venezuelan Pavilion, adjusted to current access and exhibition conditions. This is a thematic suggestion rather than a promise that every building will be open. Consult the Biennale’s official map and program on the day of your visit.
Why October can be rewarding
October offers an opportunity to experience the Giardini after the intense opening period of the Biennale. Visitor numbers still vary by day and exhibition, so a quiet visit is never guaranteed. Weather can also change quickly, making comfortable shoes and a light waterproof layer sensible choices.
The gardens themselves can feel particularly atmospheric in autumn. Leaves, softer light, and the contrast between outdoor paths and interior exhibitions add another dimension to the visit. Avoid treating the landscape as merely a route between destinations. It is part of the cultural setting that makes this exhibition site different from a conventional museum.
Tickets and opening hours
Biennale Arte operates on a published exhibition calendar with admission rules that may change between editions. The official Biennale website is the appropriate source for current ticket categories, opening hours, entry conditions, and accessibility information. Do not rely on a previous year’s timetable or assume that every national pavilion follows the same independent visiting rules.
Plan your day around the time required for security, queues, and walking between venues. If you intend to visit both the Giardini and the Arsenale, understand that they are separate sites and that moving between them takes time. A single ticket type may cover both according to the current official conditions, but verify the terms before purchasing.
The Arsenale as an architectural contrast
The Arsenale offers a striking counterpart to the Giardini. Its vast historic industrial spaces grew from Venice’s maritime power and shipbuilding activity, while the Giardini developed as an international exhibition landscape. The two venues present different relationships between art and architecture.
In the Arsenale, long interiors and historic masonry create powerful sequences; in the Giardini, individual pavilions establish separate architectural identities. Comparing the two can deepen your understanding of how contemporary art adapts to inherited spaces. Read Tour Leader Venice’s guide to Venice’s hidden historical details for additional context on the city beyond its famous monuments.
The wider Venetian architectural landscape
The Giardini are only one chapter in Venice’s architectural history. Across the city, buildings reflect centuries of adaptation to water, trade, ceremony, and changing social needs. Bridges, courtyards, foundations, and canals all influence how space is organized.
A walk outside the Biennale can help place modern pavilions in that longer story. For example, understanding how Venice functions without cars changes the way you notice deliveries, construction, and pedestrian movement. The architectural question is not only how buildings look but how a city makes them work.
Craftsmanship behind architectural details
Architecture is also the work of skilled makers. Metal fittings, stone joints, timber surfaces, and carefully resolved thresholds are evidence of practical decisions and craft knowledge. These details can be easy to miss when an exhibition’s artworks demand attention.
Venice’s wider craft heritage offers a useful perspective. Tour Leader Venice’s article on the city’s overlooked women artisans explores another dimension of the people whose skills helped shape its material culture. The connection is not that every pavilion uses traditional Venetian techniques, but that close looking at making can enrich any architectural encounter.
Photography without losing the experience
Photographing pavilions can be enjoyable, but a camera easily reduces architecture to facades. Try taking one wider photograph that includes the landscape and one detail that captures material, light, or proportion. Then put the camera away for a few minutes.
Always follow current photography rules inside exhibitions. Some installations prohibit flash, filming, or photography altogether. Even when photography is permitted, be considerate of other visitors and avoid blocking circulation. The best souvenir may be a clear memory of how a space felt rather than a large collection of nearly identical images.
Visiting with children and teenagers
The Giardini can be a good setting for younger visitors because the experience alternates between indoor exhibitions and outdoor movement. Instead of asking children to understand every curatorial argument, invite them to compare buildings: which entrance feels welcoming, which ceiling seems highest, and where does natural light enter?
Teenagers interested in design, politics, or contemporary culture may enjoy discussing why countries maintain their own exhibition buildings. Keep the conversation open-ended. There is no need to declare one architectural style superior. Plan regular breaks and consult the official visitor information for facilities, food options, and family guidance.
Accessibility and the whole journey
Accessibility should be considered across the full itinerary, not only at the pavilion entrance. Historic Venice includes bridges and uneven routes, and the Biennale grounds contain buildings from different periods with varying conditions. The official Biennale accessibility information is essential for current details.
Visitors with mobility limitations should plan how to reach the Giardini from their accommodation, how to move between exhibition areas, and whether particular installations introduce temporary obstacles. A private itinerary can help coordinate realistic timing, but it cannot eliminate architectural constraints. Ask for specific access information rather than relying on broad descriptions such as easy or nearby.
Continue with Carlo Scarpa elsewhere in Venice
If the Venezuelan Pavilion sparks an interest in Scarpa’s treatment of materials and space, consider a separate visit to Querini Stampalia. Tour Leader Venice provides a Querini Stampalia museum ticket page. Check the current booking calendar and included access before purchasing. This museum ticket is separate from Biennale admission.
For the pavilion buildings and their chronology, consult La Biennale’s official Giardini architectural information. For an October 2026 visit, remember that the Austrian Pavilion has a special timetable: Wednesday through Sunday, 10 a.m. to 5 p.m., last admission 4:45 p.m., with Monday and Tuesday closures. Verify the current pavilion notice before planning your route.
The value of a local perspective
A knowledgeable local guide can connect the architectural history of the Giardini with the wider story of Venice. Igor Scomparin has worked as a licensed guide since 1997, and Tour Leader Venice emphasizes private, flexible experiences rather than large shared groups.
That local perspective is particularly useful when deciding how much to see in one day. The aim should not be to turn every building into a lecture. It is to recognize the most revealing details, understand the historical layers, and leave room for the unexpected encounter with a work of art. Thoughtful pacing is part of good interpretation.
A final way to see the Giardini
The Giardini’s national pavilions form a remarkable record of twentieth-century and contemporary architecture, but their value lies in more than a collection of famous architects. They show how buildings become carriers of cultural ambition, political memory, artistic experimentation, and everyday practical use.
On your next visit, pause before entering a pavilion. Look at the trees, the facade, the threshold, and the light. Consider what the building originally promised and how the current exhibition may change that promise. Venice rewards visitors who look closely. In the Giardini, architecture makes that lesson visible at every turn.
Frequently Asked Questions
What are the national pavilions at the Venice Biennale Giardini?
They are permanent exhibition buildings associated with participating countries, built at different times and in different architectural styles. They host changing art presentations during Biennale exhibitions.
Can I visit the Giardini pavilions without a Biennale ticket?
During ticketed Biennale exhibitions, entry to the exhibition grounds and pavilions generally requires the appropriate admission. Check the official Biennale website for current access and ticket conditions.
Which Giardini pavilions are especially interesting for architecture?
Notable examples include the Nordic Pavilion by Sverre Fehn, the Dutch Pavilion by Gerrit Rietveld, the Finnish Pavilion by Alvar Aalto, and the Venezuelan Pavilion by Carlo Scarpa. Access depends on the exhibition program.