Every time you look at a building in the United States with a columned portico, a triangular pediment, and a perfectly symmetrical facade, a courthouse, a bank, a state capitol, the White House itself, you’re looking at the legacy of a man who spent most of his working life in a mid-sized Italian city and never once set foot in America. Andrea Palladio wasn’t born into wealth or privilege. He started as a stonemason’s apprentice and became, by the time of his death, arguably the single most influential architect in the history of Western building. Here’s the fuller story of how that happened.
From Stonemason’s Apprentice to a Count’s Discovery
Andrea di Pietro della Gondola was born on November 30, 1508, in Padua, not yet the man history would remember as Palladio. At thirteen, he was apprenticed to a local stonemason, and by sixteen he had moved to Vicenza and enrolled in the city’s guild of bricklayers and stonemasons, working in a workshop specializing in monuments and decorative sculpture, taking on the kind of solid, practical trade craftsmanship most working masons of the period never moved beyond.
His transformation began between 1530 and 1538, while working as a mason on the renovation of a villa at Cricoli, just outside Vicenza, owned by Count Gian Giorgio Trissino, a humanist poet, scholar, and genuine intellectual force in the city’s cultural life. Trissino noticed something in the young mason’s work and did something genuinely unusual for a nobleman of his standing: he took a direct hand in Andrea’s education, introducing him to classical Roman literature, humanist philosophy, and the study of ancient architecture, and eventually bringing him along on trips to Rome, in 1541 and again in 1547, to study, sketch, and meticulously measure the ruins of the ancient city firsthand, the Baths of Caracalla, the temples, the surviving fragments of a civilization Trissino believed still had everything to teach the present. It was Trissino, too, who gave the young mason the name history would remember him by: Palladio, a deliberate reference to Pallas Athena, the Greek goddess of wisdom, a name meant to signal the intellectual transformation Trissino believed he was witnessing.
A Method Built From Two Different Skill Sets
What made Palladio genuinely unusual among Renaissance architects wasn’t simply his classical education; it was the combination of that education with years of hands-on stonemasonry most humanist-trained architects of the period never possessed. He understood, in a way purely theoretical scholars often didn’t, exactly how a building actually got built, how weight distributed through an arch, how stone could be cut and set, what a construction crew could realistically achieve on a budget and a timeline. Fused with Trissino’s classical education, that practical grounding produced a genuinely systematic architectural method: strict mathematical proportion, careful symmetry, and a consistent vocabulary of columns, pediments, and porticoes drawn directly from ancient Roman temple architecture, adapted for entirely new, secular purposes.
His breakthrough public commission came in 1549, when, at forty-one, he won the contract to redesign the exterior of Vicenza’s failing Gothic town hall, wrapping the structurally unstable medieval building in a new double-tiered loggia that would become the Basilica Palladiana, still standing at the center of Vicenza today and still the clearest single demonstration of his mature architectural voice.
The Villas: Architecture as Working Philosophy
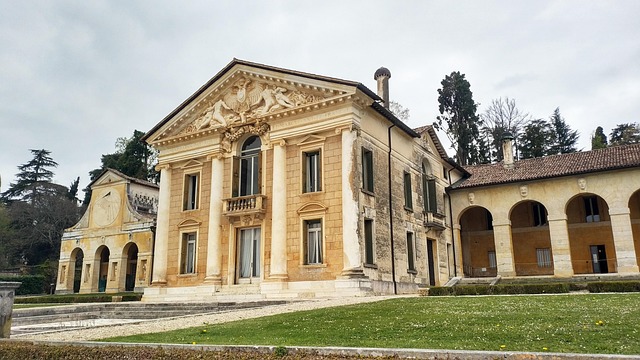
Across the following decades, Palladio designed dozens of villas scattered through the Veneto countryside, commissioned by Venetian noble families who needed their rural estates to serve two purposes at once: generating real agricultural income and projecting genuine aristocratic status. His solution to that dual demand became his signature contribution to residential architecture, unifying a dignified, temple-fronted central residence with the practical working farm buildings around it into a single, coherent architectural composition, rather than treating grandeur and function as separate concerns.
Villa Almerico Capra, universally known as La Rotonda, remains his most purely formal statement, a perfectly symmetrical villa built for entertainment rather than agriculture, with an identical classical portico on all four sides and a central domed hall, architecture reduced to almost philosophical purity. Villa Barbaro in Maser paired his architectural framework with interior frescoes by Paolo Veronese, one of the great fresco cycles of the Venetian Renaissance, on a villa that remains a working wine estate to this day. Villa Emo in Fanzolo demonstrates his classic working formula most clearly, a central house flanked by long, low agricultural wings, unifying residence and farm into one visual composition. Together with dozens of others, these villas eventually formed the core of what UNESCO would later recognize, jointly with the city of Vicenza itself, as a single serial World Heritage Site.
The Four Books: Turning a Career Into a Global Curriculum
In 1570, Palladio published what would become, alongside his built work, the second half of his lasting legacy: I Quattro Libri dell’Architettura, The Four Books of Architecture. It wasn’t simply a portfolio of his own projects, though his own villas and palazzi featured prominently as illustrated examples. It was a genuinely comprehensive architectural treatise, systematizing the classical orders, analyzing ancient Roman monuments, and laying out clear, replicable rules for proportion, symmetry, and design that any trained architect, anywhere, with access to the book, could theoretically apply.
That reproducibility is precisely what made the treatise so consequential. Architecture, before Palladio’s treatise, traveled primarily through direct apprenticeship and firsthand observation of buildings. A well-illustrated, systematically organized book could travel to England, to the American colonies, to anywhere with a printing press and an ambitious builder, carrying Palladio’s specific architectural language with it centuries after his death, entirely independent of anyone actually visiting the Veneto in person.
Becoming Venice’s Chief Architect
While Palladio’s villa commissions kept him closely tied to Vicenza and the Veneto countryside for most of his career, his final decade belonged increasingly to Venice itself. In 1570, the same year his treatise appeared, Palladio succeeded Jacopo Sansovino as the Republic of Venice’s chief architectural adviser, the Proto della Serenissima, a position that put him at the center of the city’s most significant building projects for the remaining ten years of his life.
His Venice ecclesiastical career had actually begun earlier, with a first, now-lost commission for the facade of San Pietro di Castello in 1558, followed by work on the cloister of Santa Maria della Carità and the facade of San Francesco della Vigna. But his defining Venetian achievement began in 1566, with the Church of San Giorgio Maggiore, built on its own small island directly across the water from St. Mark’s Square, and still, today, one of the most photographed skylines in the entire lagoon. Palladio’s solution here addressed a genuine architectural problem that had puzzled Renaissance architects for generations: how do you apply a classical temple front, itself designed for a single, uniform structure, to a Christian church, whose central nave and lower side aisles create two different roof heights? Palladio’s answer was to overlay two temple fronts of different scale directly on top of each other, a taller one framing the central nave, a smaller one framing the lower side aisles, fused into a single, coherent facade. It became the standard reference solution for the same problem for centuries of church architects that followed him.
His final major work, Il Redentore, built on the island of Giudecca beginning around 1576, carries a genuinely specific historical weight beyond its architecture: it was commissioned as a votive offering, a formal, public thanksgiving from the Venetian Republic for its deliverance from the devastating plague of 1575 to 1577, which killed an estimated one-third of the city’s population. The church’s annual feast, the Festa del Redentore, still draws Venetians across a temporary bridge of boats to the church every July, a genuinely living tradition connecting the city’s present directly back to Palladio’s own final years of work.
Death, and Unfinished Business
Andrea Palladio died on August 19, 1580, in Maser, at the age of 71, with several major projects still incomplete, including the interior details of Il Redentore and the small, elegant Tempietto he’d designed for the grounds of Villa Barbaro at Maser, his very last commission. His student and eventual successor, Vincenzo Scamozzi, completed several of these unfinished works, most famously finishing the extraordinary forced-perspective stage set inside the Teatro Olimpico in Vicenza, a design so faithful to Palladio’s original vision that the two architects’ contributions remain genuinely difficult to fully separate today.
Palladianism: How a Vicentine Architect Reshaped Two Continents
Palladio’s influence didn’t stay in Italy. Through his widely circulated treatise, his architectural language crossed into England within a few generations, most directly through the architect Inigo Jones in the early 17th century, and later through Lord Burlington and the broader 18th-century English Palladian revival, which reshaped country houses and civic buildings across Britain for decades.
From England, that same architectural language crossed the Atlantic to the American colonies and the young United States, where Thomas Jefferson owned and extensively annotated his own copy of Palladio’s treatise while designing Monticello, drawing directly on Palladio’s proportional systems and his temple-fronted architectural vocabulary. That influence didn’t stop with a single private residence; Palladian principles, symmetrical facades, classical porticoes, mathematically proportioned interiors, became something close to the default visual language for American civic architecture well into the 19th century, which is precisely why a courthouse in Ohio or a state capitol in the American South can carry an unmistakable family resemblance to a villa built for a Venetian nobleman in the Veneto countryside four centuries ago.
Seeing Palladio’s Career in a Single Trip
What makes Palladio genuinely rewarding to explore in person, rather than simply read about, is that his career maps cleanly onto a single, connected region: Vicenza holds the dense concentration of his early and mature civic and residential work, the Basilica Palladiana, the Teatro Olimpico, dozens of palazzi along Corso Palladio, and La Rotonda just outside the city walls. Venice holds his late, monumental religious architecture, San Giorgio Maggiore and Il Redentore, both still standing exactly where he placed them, both still defining the city’s skyline exactly as he intended. Seeing both in the course of the same trip, ideally within the same week, traces his entire career arc, from stonemason’s apprentice to the Republic’s chief architect, across the same landscape he actually worked in.
Explore Palladio’s Vicenza: Our full guide, Vicenza and UNESCO: The Complete Guide to the City Andrea Palladio Built, covers the Basilica Palladiana, the Teatro Olimpico, and La Rotonda in depth, along with private transfers to Vicenza and other Veneto destinations.
See his Venice churches: San Giorgio Maggiore and Il Redentore both sit within easy reach of St. Mark’s Square by vaporetto or private boat, and our Private 1-Hour Boat Tour exploring the Grand Canal and hidden canals can be built around a stop at either church, seeing Palladio’s Venetian skyline exactly the way it was meant to be approached, from the water.
Frequently Asked Questions
Was Palladio’s real name actually “Palladio”?
No. He was born Andrea di Pietro della Gondola. “Palladio” was a name given to him by his patron and mentor, Count Gian Giorgio Trissino, a reference to Pallas Athena, the Greek goddess of wisdom, marking Trissino’s belief in the young mason’s intellectual transformation into a genuine architect and scholar.
What is Palladio’s most famous building?
Villa Almerico Capra, known as La Rotonda, just outside Vicenza, is generally considered his most iconic and most widely copied design, though his Venice churches, San Giorgio Maggiore and Il Redentore, and Vicenza’s Teatro Olimpico are equally significant achievements from later in his career.
How did Palladio influence American architecture?
Primarily through his 1570 treatise, The Four Books of Architecture, which spread his architectural principles, symmetry, classical proportion, temple-fronted porticoes, across Europe and eventually to the American colonies. Thomas Jefferson owned and closely studied a copy while designing Monticello, and Palladian design principles went on to shape American civic architecture, courthouses, banks, and government buildings, well into the 19th century.